Charming and thoroughly renovated villa | Vanløse
Rented out
27,000 kr. /month
Description
PROPERTY:
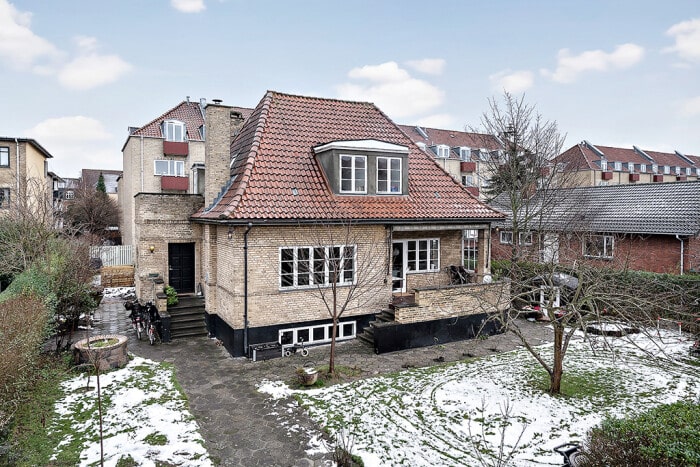
Beautiful brick villa in classic and extremely well-maintained condition from 1936 with a beautiful brick facade and tiled roof. The property has district heating and supplementary heating in the form of an open fireplace.
HAVEN:
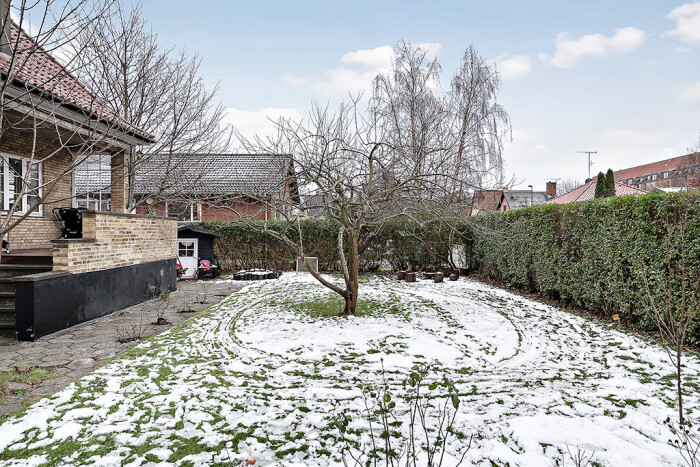
Good sized plot of 571 square metres, with a large sunny front garden. Nice planting, green lawn, and with small tiled paths leading all the way around the house. The front garden has plenty of space for children to play and you can easily sit here in complete privacy and enjoy the warm summer evenings.
FURNISHING:
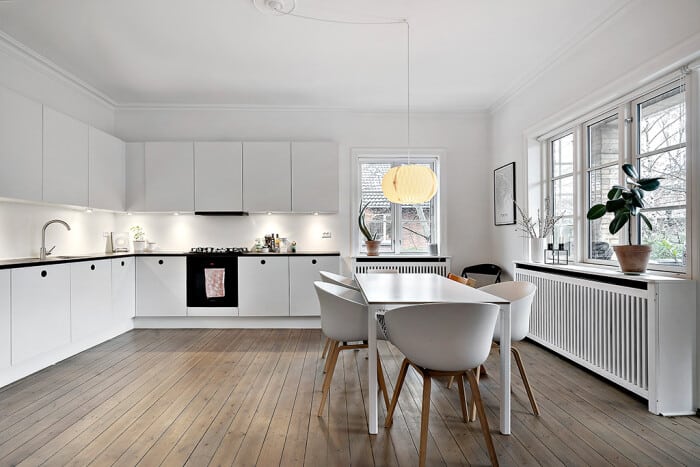
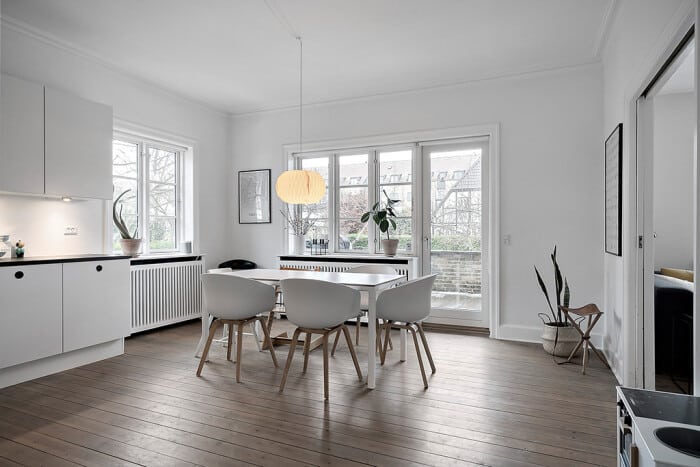
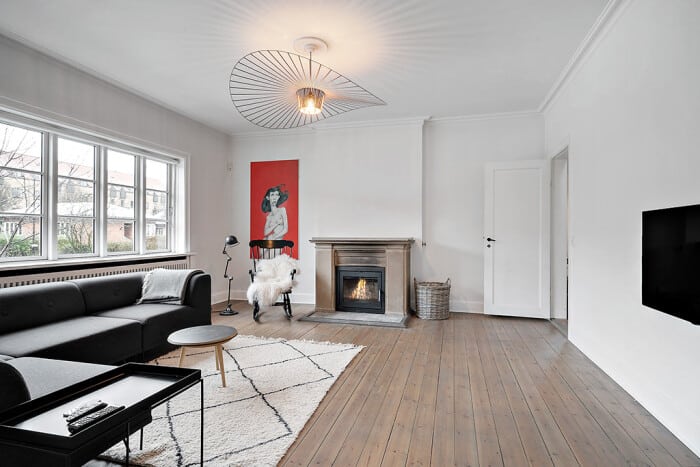
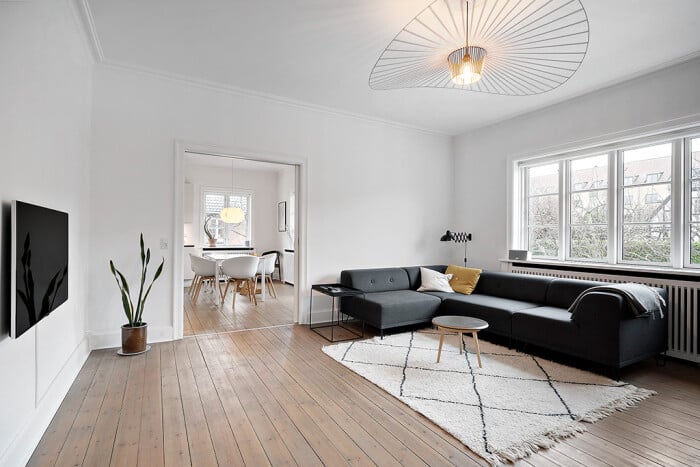
Beautiful and accomplished with stately details such as stucco, rosettes, beautiful plank flooring, large beautiful window sections that create a wonderful influx of light and last but not least, there is an incredible ceiling height.
FLOOR PLAN:
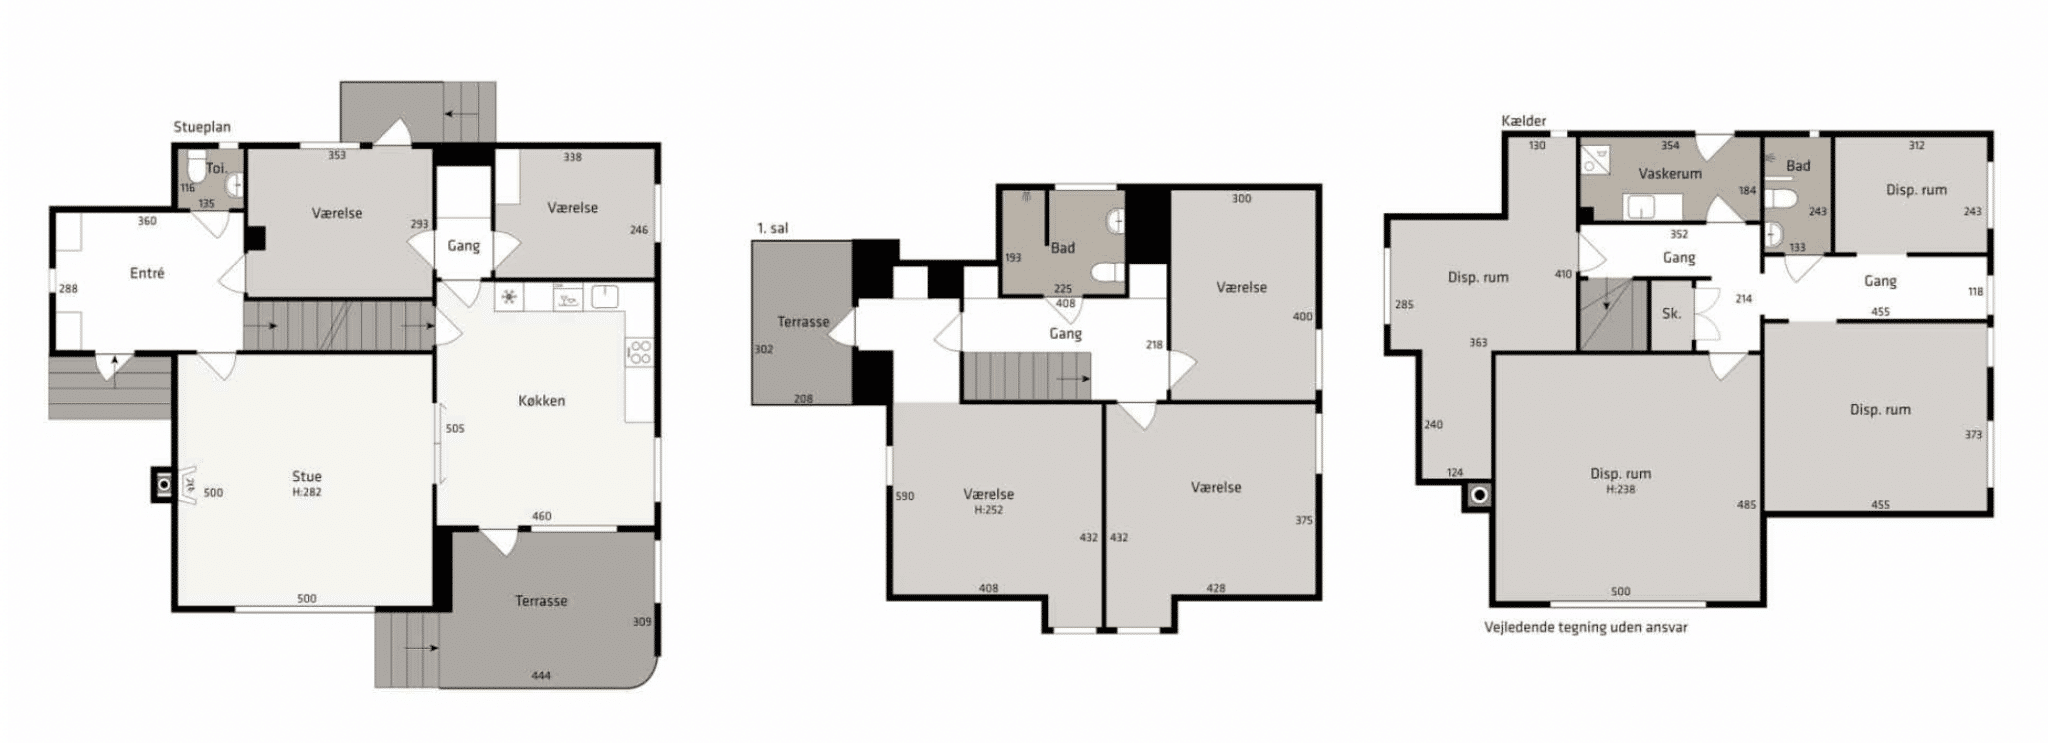
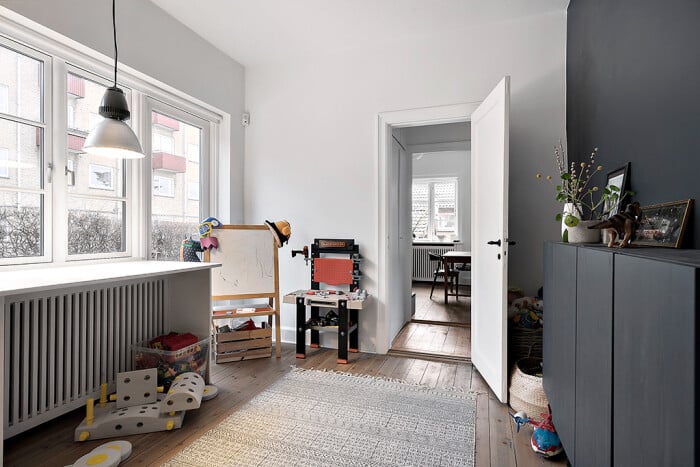
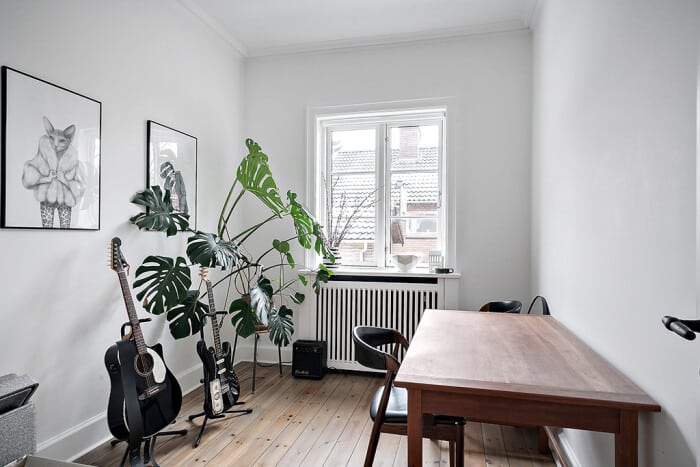
Firstly, you enter a spacious entrance hall with plenty of space for coats and shoes. From the entrance hall there is access stairs to the 1st floor, guest toilet, an office/children's room, and to the large living room. Huge living room with plenty of space for a sofa arrangement and a beautiful open fireplace. From the living room you enter the kitchen area, which is a beautiful quality HTH kitchen, kept in white handle-free elements and everything you need in appliances, access to a large west-facing terrace, where there is plenty of space for the family to sit together one evening with barbecue and wine. From the kitchen there is also access to the basement via stairs and a distribution corridor with access to a built-in cupboard and another room.
1. SAL:
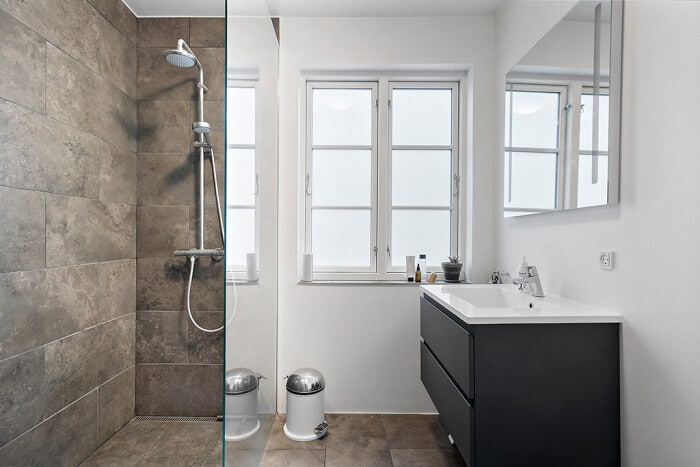
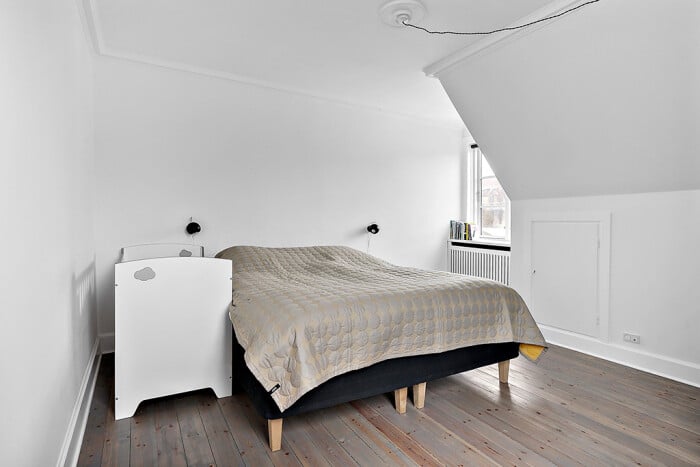
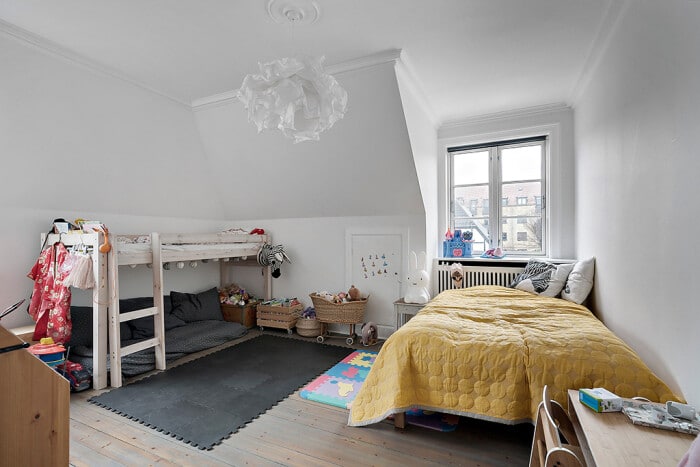
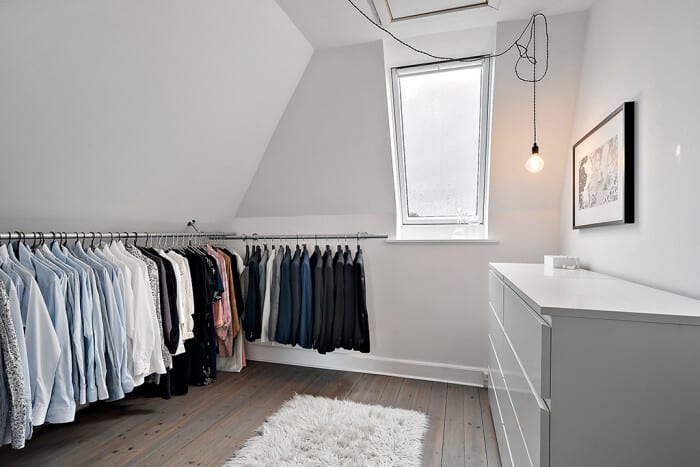
Good distribution corridor with access to all 1st floor rooms. There are 3 large bedrooms, a large newly renovated bathroom with separate shower, kept in the modern and stylish look. Furthermore, there is access to a large beautiful balcony/terrace from the hallway.
CHAINS:
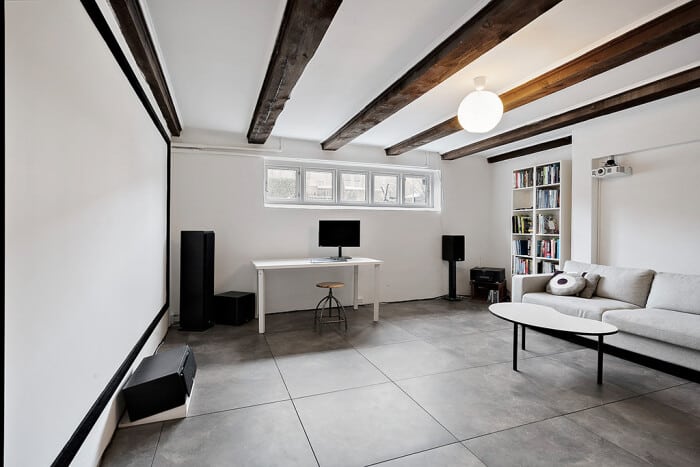
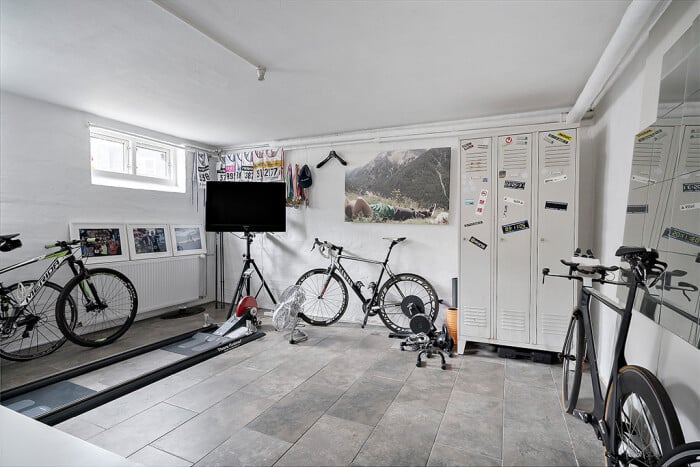
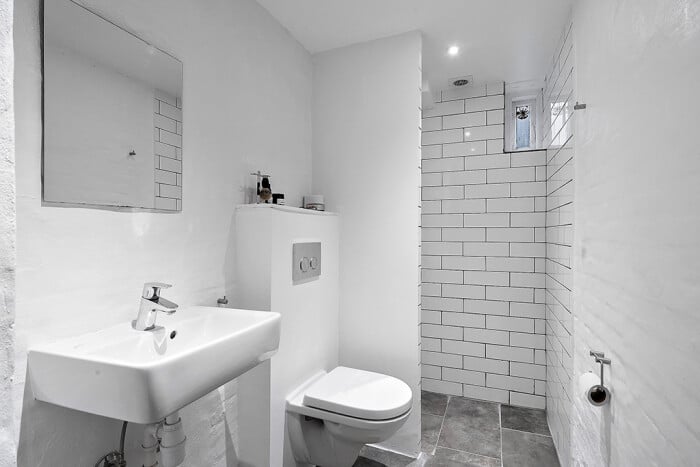
84 sqm usable high basement with tiled floor. There is a newly established bathroom, utility room with drying space, washing machine and tumble dryer. In addition, there are 3 large available rooms, one of which is set up as a cinema that comes with the lease. From the utility room there is access to the back garden. Most of the basement is equipped with underfloor heating.
Details about the lease
- Rental period: 24 months
- Available as of: 1 January 2025
- Cash on delivery: 2,000 kr.
- Deposit: 81,000 kr.
- Prepaid Rent: 0 kr.
- Move-in price: 110,000 kr.
- Lift: no
- Pets allowed: Ask
- Floor:
- Balcony/terrace: Yes
- Number of rooms: 6
- Furnished: no
- Parking: Yes
Specifications
- Residency requirement
- Wood burning stove
- Bicycle parking
- District heating
- Guest toilet
- Fridge freezer
- Dishwasher and dishwasher
- Tumble dryer
- Washing machine
Basic plan
Floor plan